
Architecture & Structural Design
Architectural and structural design developed with attention to their shared interfaces.
Explore Architecture & Structural Design
SPI Group · Engineering Expertise
Coordinated architectural, structural and building-services design for residential, commercial and institutional developments.
Structures & Architecture

Structures & ArchitectureEngineering Division
Structures & Architecture connects architectural, structural and building-services design for residential, commercial and institutional developments.
OUR CAPABILITIES
Structures & Architecture connects architectural, structural and building-services design for residential, commercial and institutional developments.
Architectural and structural design developed with attention to their shared interfaces.
Explore Architecture & Structural DesignENGINEERING INTERFACES
Consider architectural intent alongside structural requirements.
Coordinate building systems with site planning and infrastructure.
Connect design information with management and supervision requirements.
ENGINEERING SERVICES
Services are defined according to each assignment and the qualifications of the delivering company.
Baseline studies, options appraisal and technical–economic assessment.
START WITH YOUR REQUIREMENTS
Share the information you have. Our team can discuss the technical scope relevant to your assignment.
SELECTED PROJECTS
A selection of engineering assignments, organised by project or place. Explore each scope to see the services involved.
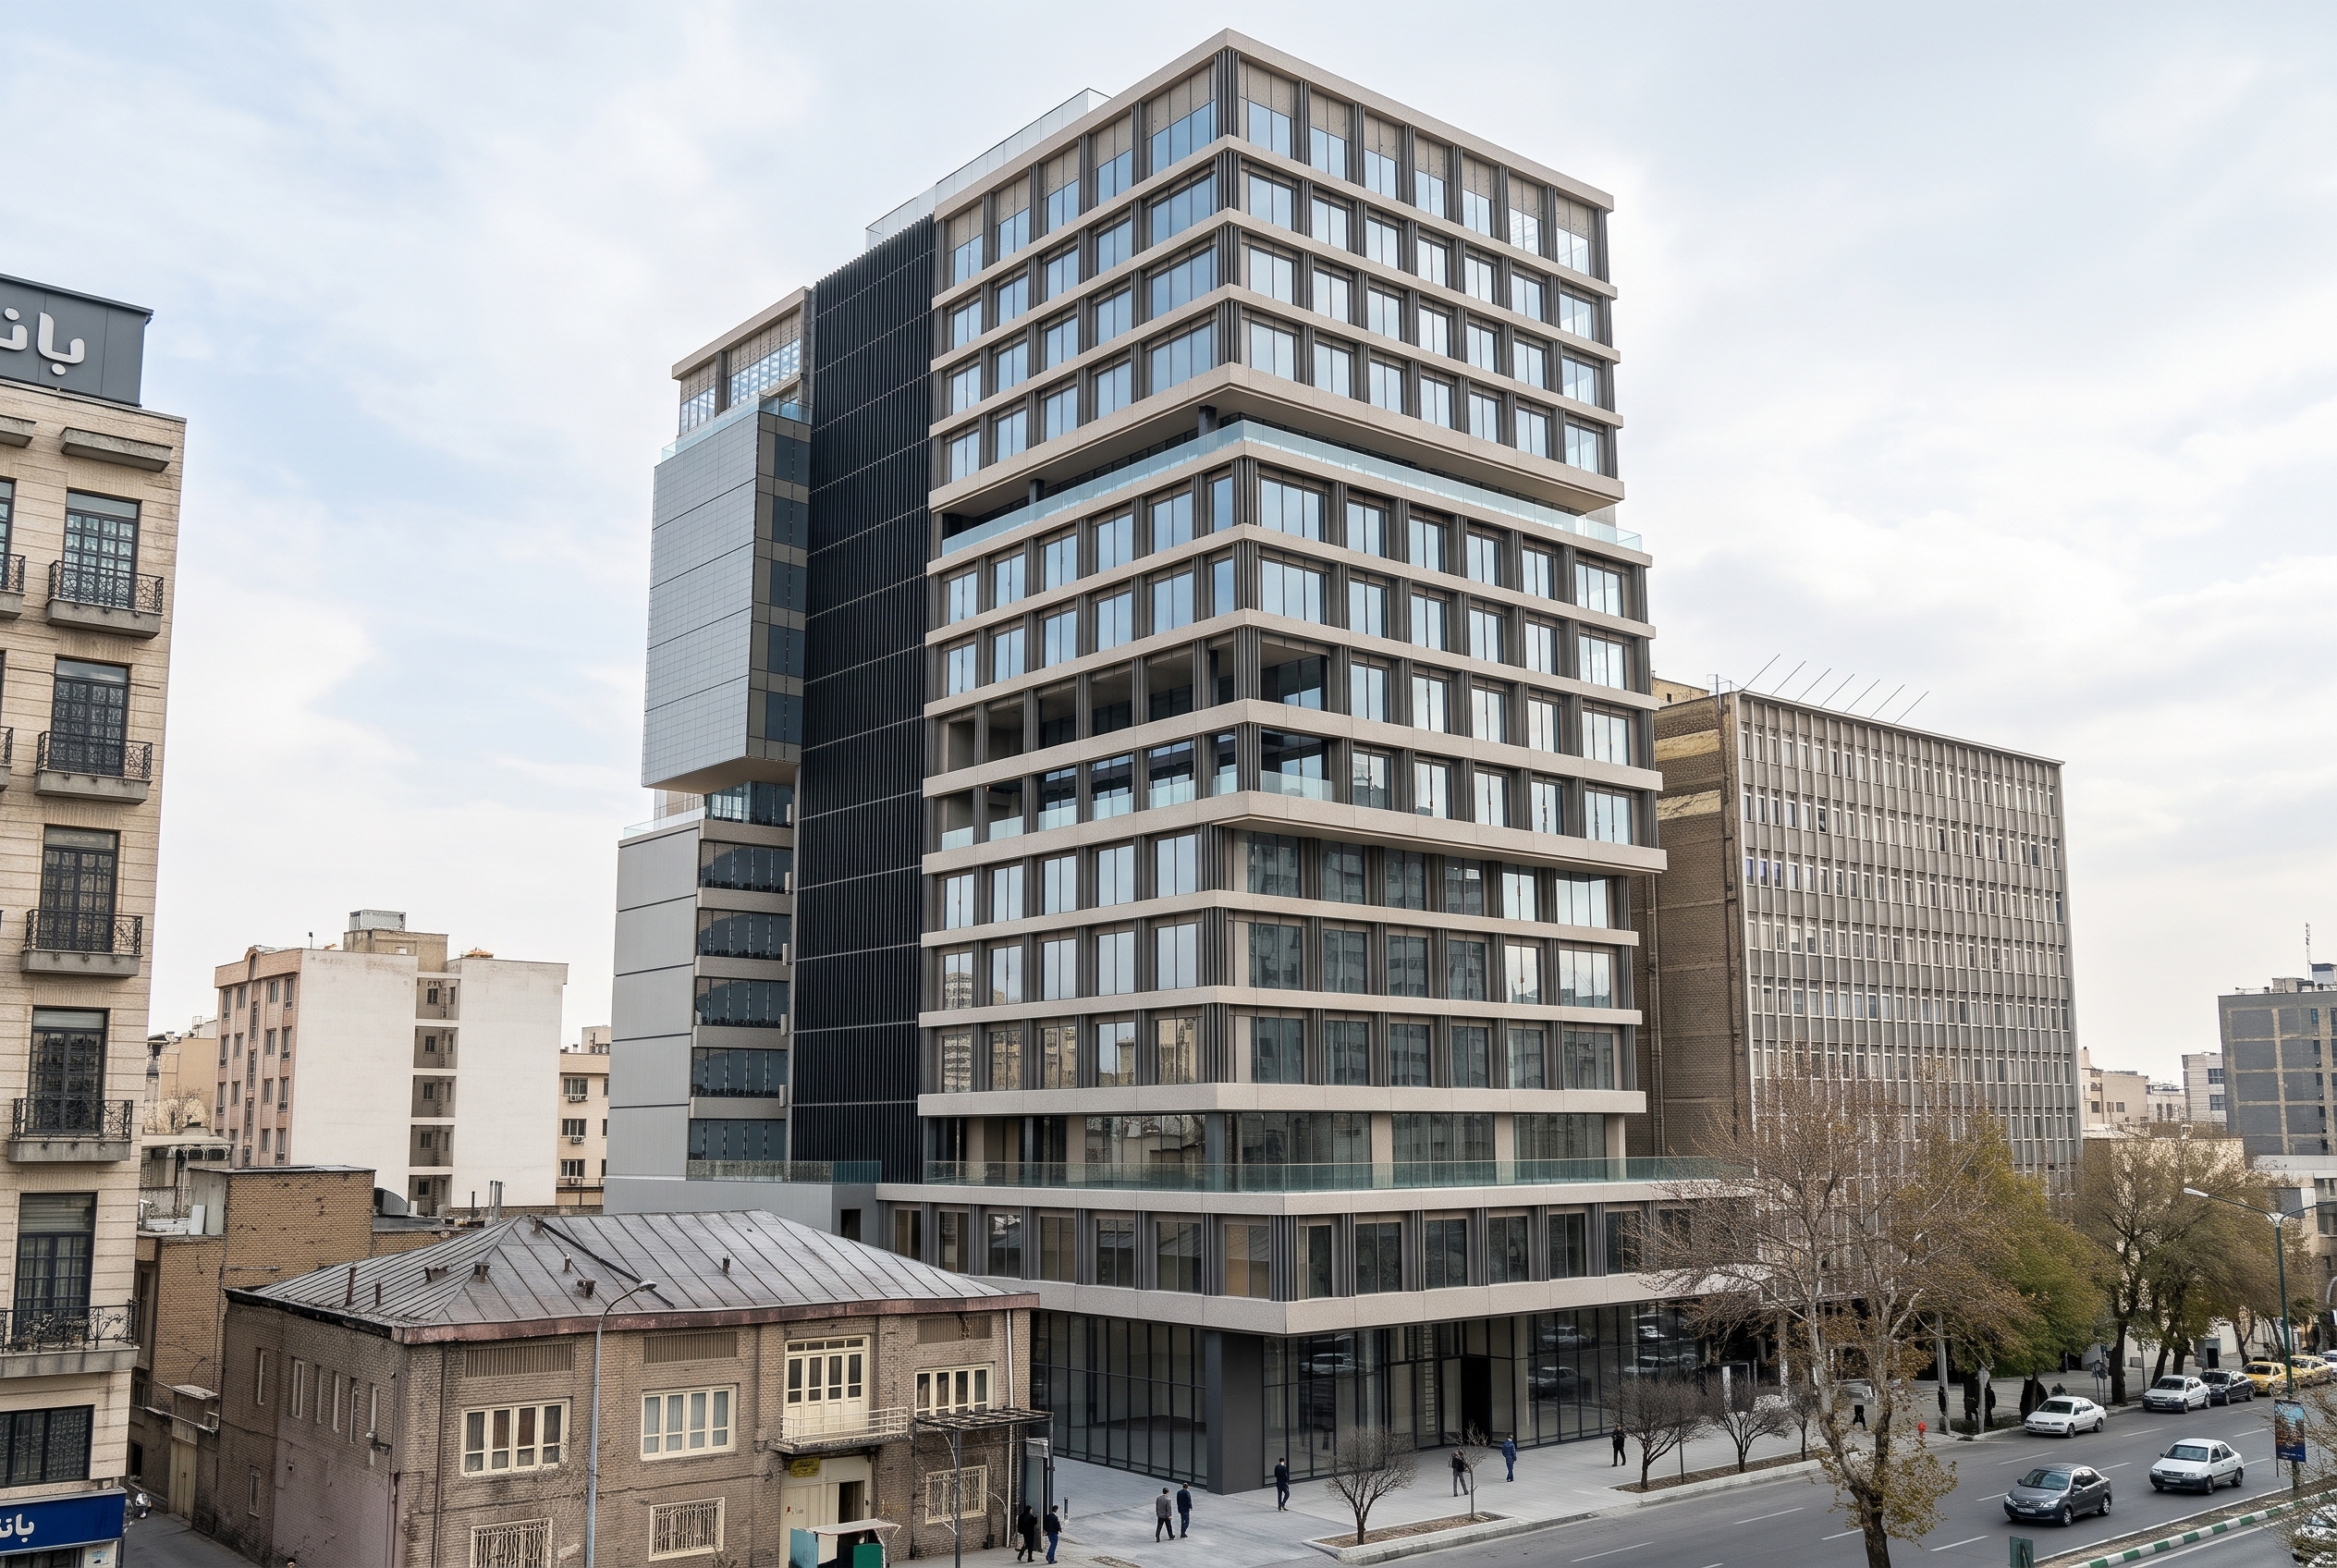
Project management for the Iran Mercantile Exchange building on Taleghani Street.
The development has a documented floor area of 37,000 m² on a 2,400 m² site. Architectural design is credited to ATEC; SPI’s role is project management.
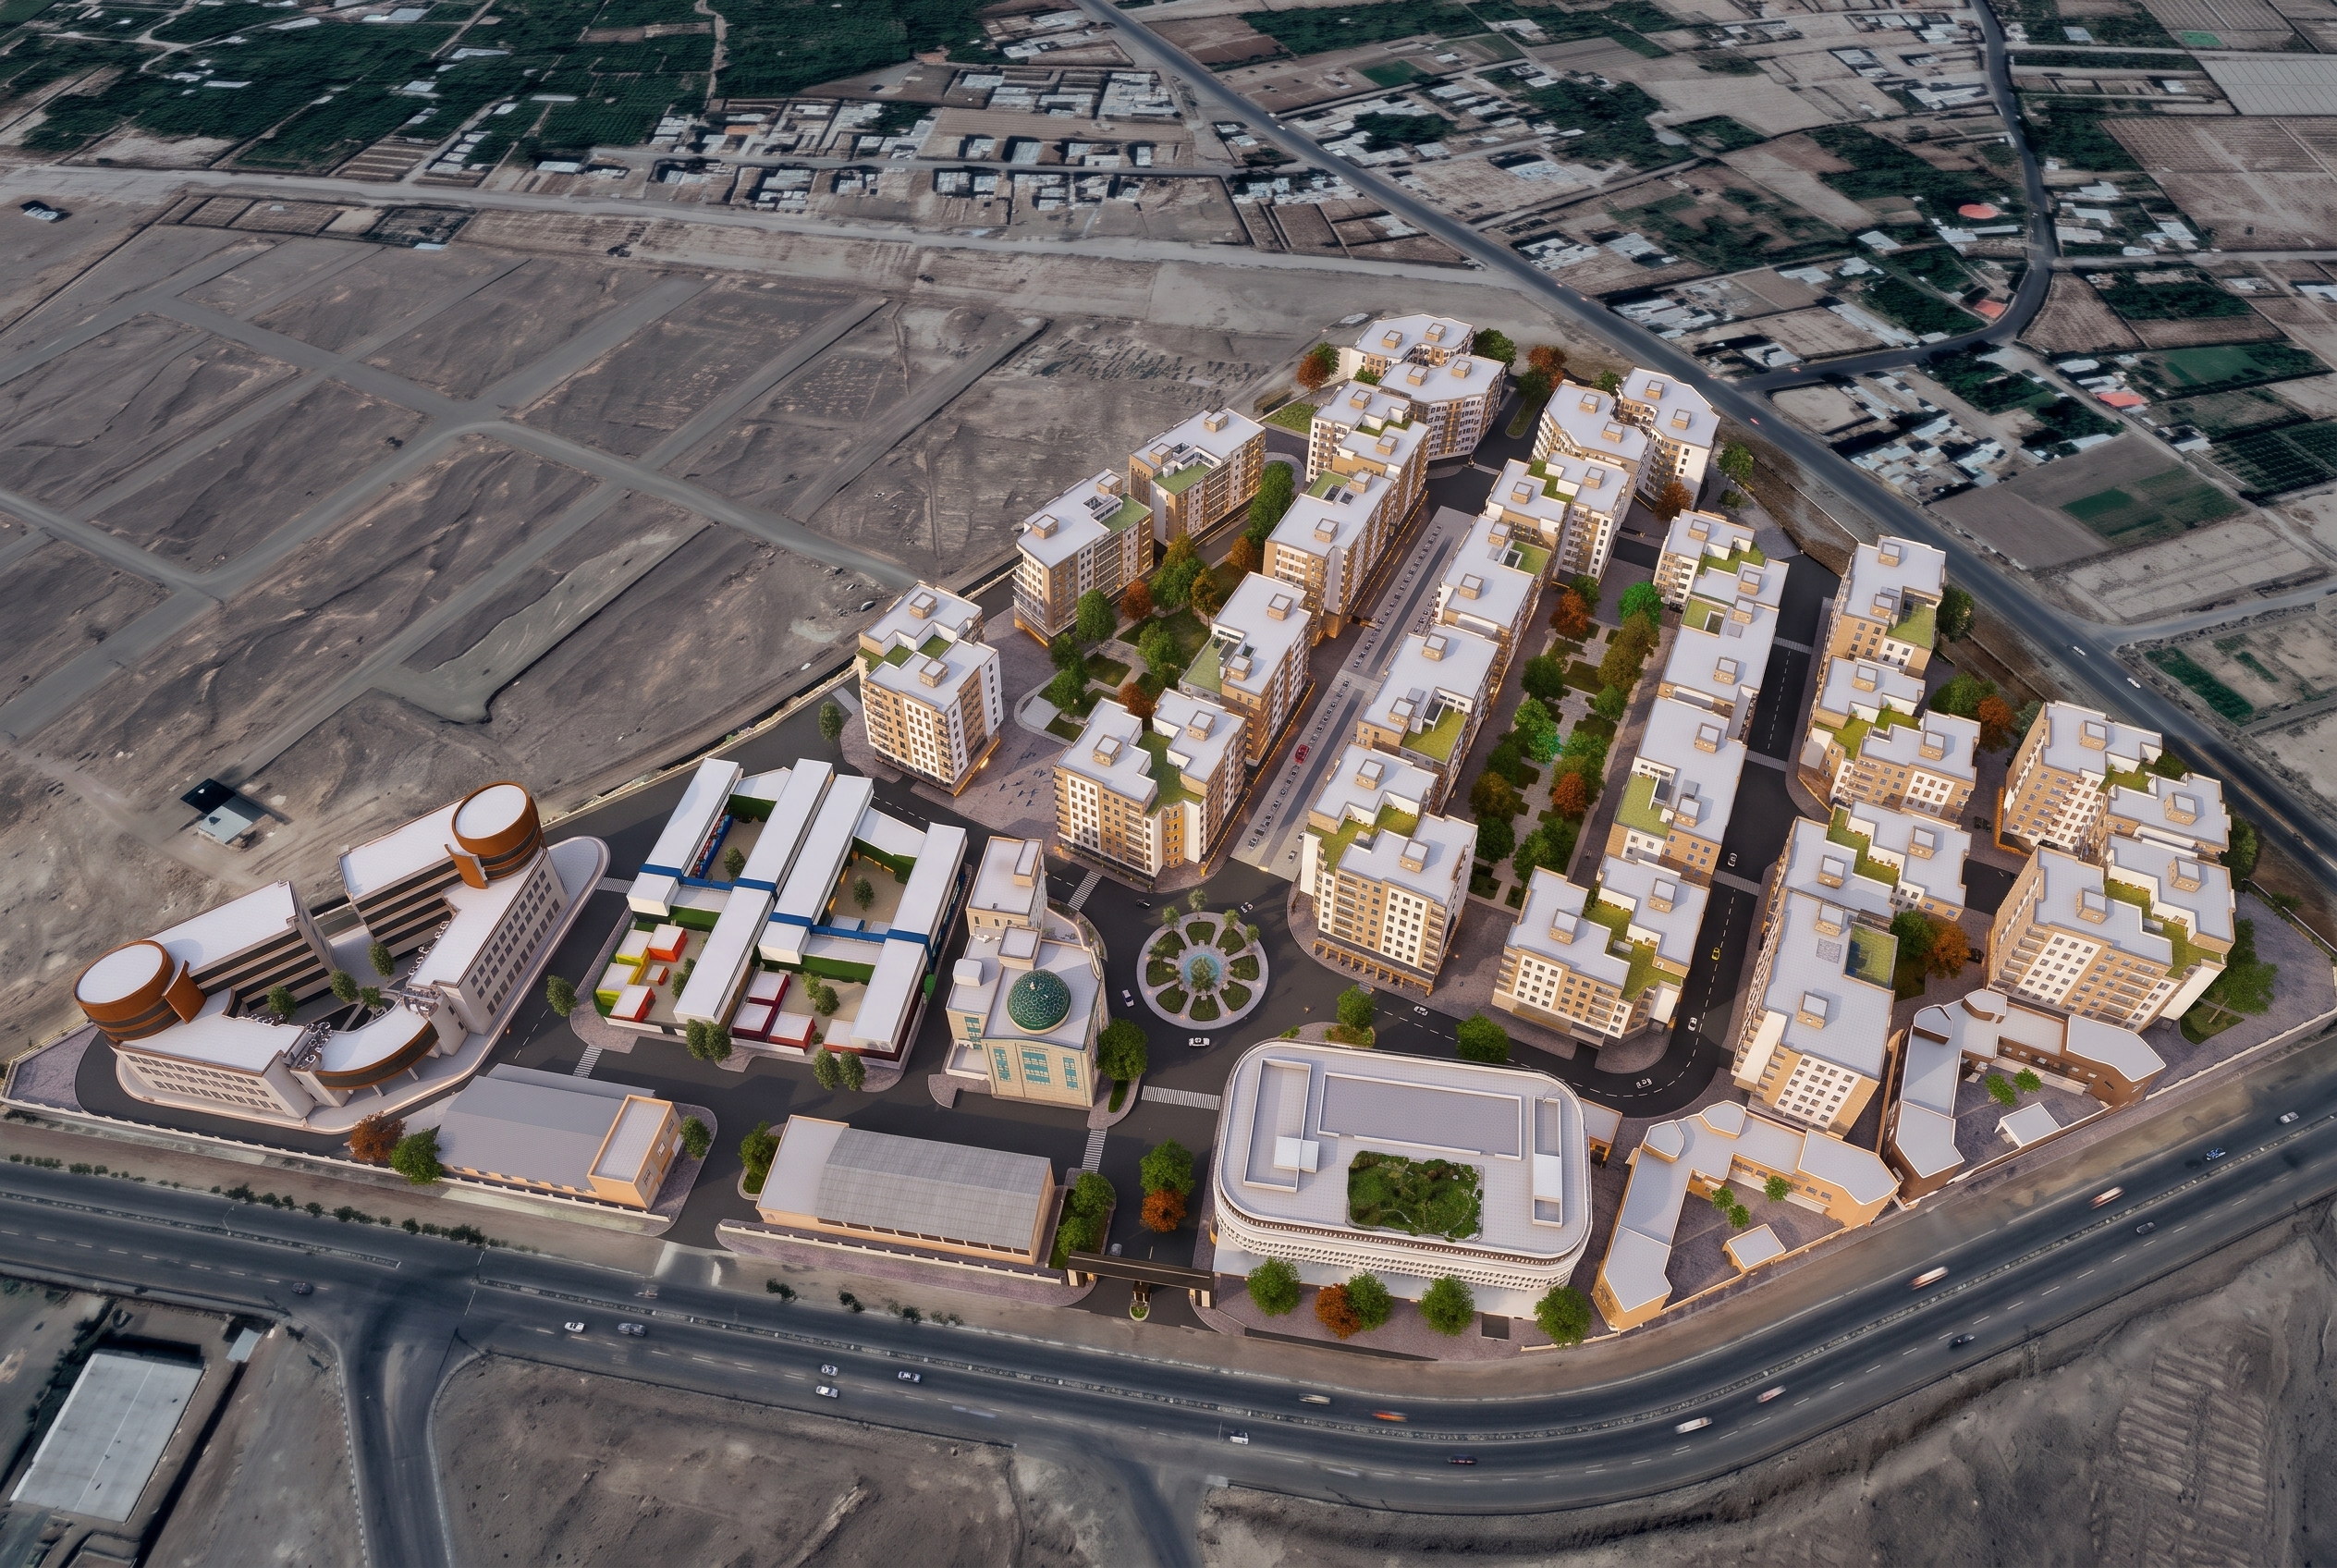
A 1,200-unit residential township within the Khatam-al-Anbia development in Kashan.
The source describes a 124,000 m² site, 250,000 m² of residential floor area and 25,000 m² of supporting amenities, with buildings ranging from 4 to 16 storeys.
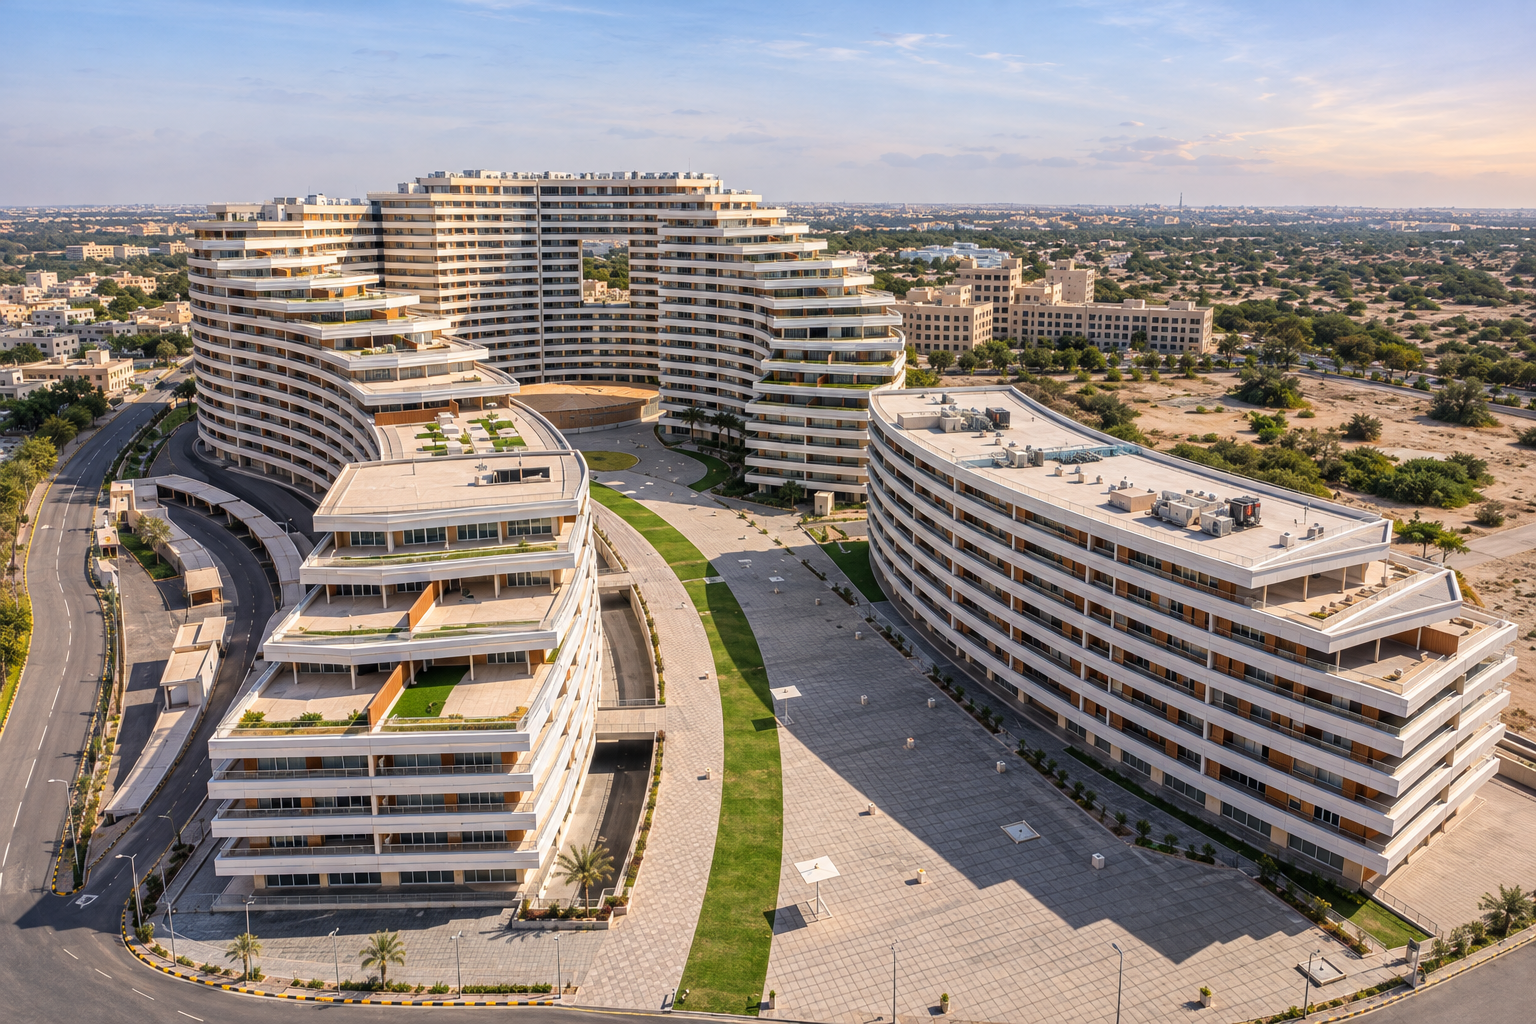
A 560-unit residential development on Kish Island.
Karaneh Kish is a separate development from the 1,200-unit Kashan township. The project is documented in slides 5–10 of the structures and architecture portfolio.
A 145-unit residential complex on South Dibaji Street, with a documented floor area of 34,000 m².
The source describes architectural, urban-planning, fire-safety and high-rise design considerations, together with shared residential amenities. Client: Moallem Construction Company.
First- and second-stage design of a residential, commercial and office complex near Basij Square.
The portfolio describes a 15,548 m² site and 77,000 m² of designed floor area, with residential, commercial, office, parking and service accommodation.
Concept proposals for a residential and leisure destination on a 130,000 m² site near Chaboksar.
The proposed uses included accommodation, a hotel, villas, retail and leisure facilities. The client stopped the project at concept stage; it is presented as design experience, not a completed development.
A 10,000 m² complex serving the Sungun copper development.
The documented programme includes administrative and training buildings, an assembly hall, library, archives, restaurant, prayer space, logistics and security facilities. Client: National Iranian Copper Industries Company.
Redesign and supervision of a 1,008-unit residential development for Pars Oil and Gas Company personnel.
SPI’s assignment followed earlier studies by other consultants and covered revision of first- and second-stage designs and supervision. The programme includes residential accommodation and public community services.
Concept, first-stage and second-stage design using BIM for the Goldan commercial development at Eyvanak.
The portfolio describes a 73,000 m², 13-level development on a 7,320 m² site. SPI’s supervision is documented through basement construction up to ground-floor level; no current completion status is asserted.
Design services for the library, museum, publishing and research facilities within the Parliament campus.
The documented scope includes first-stage building-services studies and second-stage architectural and building-services design, with redesign in response to an increase in the required library capacity.
1–4 / 10
CONTACT · Structures & Architecture
Tell us about your objectives, location and technical requirements. The group will direct your enquiry to the Structures & Architecture team.
Enquire about Structures & ArchitectureEXPLORE THE GROUP