
STRUCTURES & ARCHITECTURE
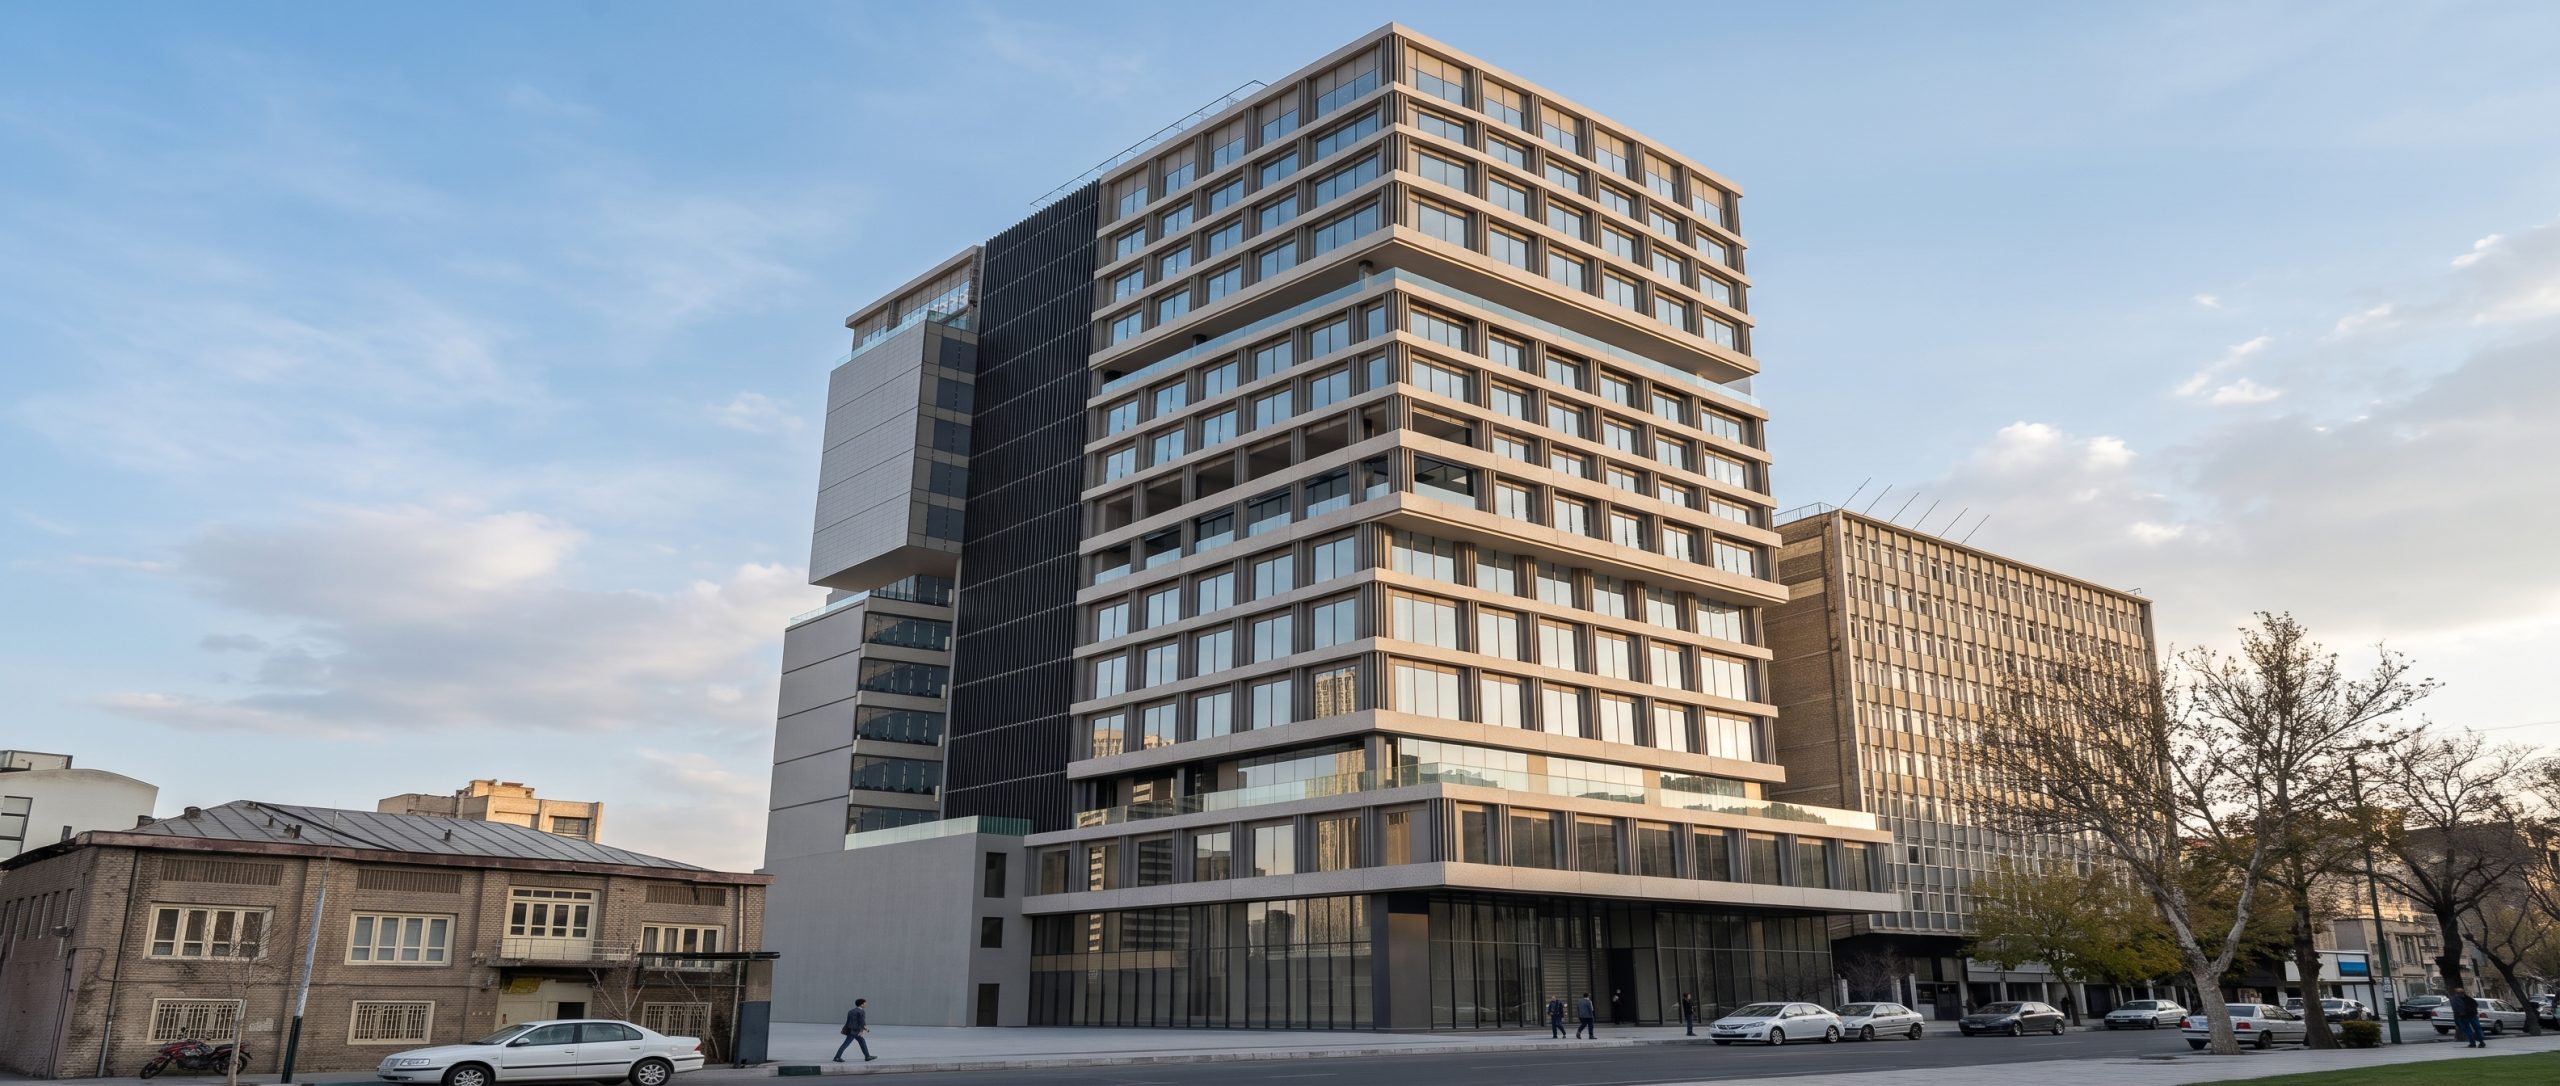
Iran Mercantile Exchange Building
Project management for the new Iran Mercantile Exchange building on Taleghani Street, Tehran.
TehranTaleghani Street
37,000 m²Approximate building area
2,400 m²Site area
Project ManagementSPI role
Overview
A multilevel commercial and administrative development with underground parking, office floors, shared facilities and management spaces.
Project Team
Client: Iran Mercantile Exchange
Project Manager: Sazeh Pardazi Iran
Design Consultant: ATEC Consulting Engineers
Contractor: Marun Civil Engineers
Building Programme
- Eight underground parking levels
- Commercial spaces at ground, mezzanine and first-floor levels
- Office and shared-use floors
- Management floors at levels 13 and 14